<-- style PDP --> 228 Fourth Avenue, Ottawa - Detached for sale for $2,250,000
  • new
  • for sale
  • leased

228 Fourth Avenue

Ottawa, Ontario, K1S 2L8 - Glebe

$2,250,000

  • Neighbourhood

    Glebe

  • Major Intersection

    Fourth x Chrysler

  • Listed Since: 2 day(s)

  • Last update: 1 day(s) ago

Overview

  • Property Type

    Detached, 3-Storey

  • Bedrooms

    5

  • Bathrooms

    6

  • Basement

    Finished

  • Kitchen

    1

  • Total Parking

    4 (1 Detached Garage)

  • Lot Size

    40x103 (Feet)

  • Taxes

    $17,339.00 (2026)

  • Type

    Freehold

Property Description

Property description for 228 Fourth Avenue, Ottawa

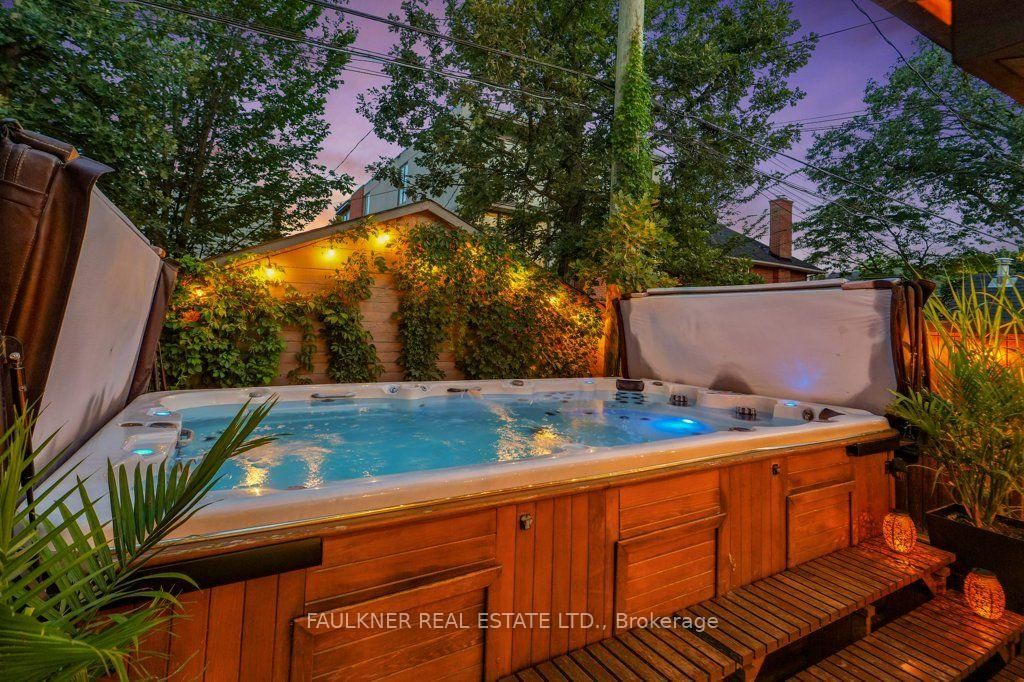
Situated in the heart of the Glebe in a coveted location, this distinguished residence has a commanding presence. A welcoming front porch leads into rooms rich in character, where leaded and stained glass windows, built-in bookshelves, French doors and natural wood trim speak to the craftsmanship of the original home. In the living room, a handsome fireplace anchors the space, while the generously proportioned dining room provides an elegant setting for both intimate dinners and larger occasions. At the heart of the home is the chef's kitchen, with a Wolf gas range, which opens seamlessly to the eating area and family room, and views the backyard. Convenient main floor powder room and mudroom. An elevator provides direct access from the main floor to the fifth bedroom, complete with a three-piece ensuite and laundry. The 5th bedroom can also be reached from the main house, making this a remarkably flexible space, including for multi-generational living. The private third floor retreat, with a spacious bedroom and skylit ensuite features a soaker tub and separate shower. With 3,000 sq' above grade, together with 680 sq' of finished lower-level space, including recreation areas, full bath, wine cellar, and laundry, there is an impressive amount of room to live, work and play.This has been a well lived in home known for its open door hospitality. It has become part of the fabric of the Glebe, famously known as the "Halloween house," The private backyard oasis is a natural extension of the living space, with a fire pit, BBQ area & swim spa. Imagine unwinding or entertaining beneath the stars. A private heated driveway leads to the 2014-built garage, notable for its unusually high ceilings. Underground sprinkler. Central air 2025. Live just a stroll from community schools, the Glebe Community Centre, St. James Tennis Club, Bank Street shops & restaurants, Lansdowne Park, the Rideau Canal & Dow's Lake. Pinch yourself, you're not dreaming! 24 hour irrevocable.

Listed by FAULKNER REAL ESTATE LTD.

  • MLS #

    X14096506

  • Sq. Ft

    3000-3500

  • Sq. Ft. Source

    MLS

  • Lot Irregularities

    n/a

  • Year Built

    51-99

  • Pool

    Abv Grnd

  • Drive

    Private

  • Garage

    Detached, 1 spaces

  • Total Parking

    4

  • Family Room

    Y

  • Den

    Y

  • Exterior

    Brick

  • Fireplace

    Y

  • Roof

    Shingles

  • Foundation

    Concrete

  • Elevator

    n/a

  • Water View

    n/a

  • Laundry Level

    n/a

  • Heat

    Forced Air

  • A/C

    Central Air, Window Unit

  • Water

    Municipal

  • Water Supply

    n/a

  • Sewers

    Sewers

  • Central Vac

    N

  • Living

    7.59 x 3.35 ft Main level

  • Dining

    4.69 x 3.63 ft Main level

  • Kitchen

    3.65 x 3.45 ft Main level

  • Breakfast

    3.07 x 2.0 ft Main level

  • Family

    5.41 x 3.5 ft Main level

  • Bathroom

    1.8 x 0.68 ft Main level

    2 Pc Bath

  • Br

    6.04 x 3.48 ft 2nd level

  • Br

    5.3 x 4.62 ft 2nd level

  • Laundry

    1.06 x 0.83 ft 2nd level

  • Bathroom

    3.09 x 2.43 ft 2nd level

    3 Pc Ensuite

  • Br

    4.11 x 3.15 ft 2nd level

  • Bathroom

    3.09 x 2.08 ft 2nd level

    3 Pc Ensuite

  • Br

    4.62 x 3.88 ft 2nd level

  • Bathroom

    3.22 x 2.66 ft 2nd level

    4 Pc Bath

  • Primary

    5.91 x 4.06 ft 3rd level

  • Bathroom

    4.31 x 3.22 ft 3rd level

    5 Pc Ensuite

  • Rec

    5.48 x 4.87 ft Bsmt level

  • Rec

    5.43 x 5.15 ft Bsmt level

  • Bathroom

    3.27 x 2.36 ft Bsmt level

    3 Pc Bath

  • Other

    2.66 x 2.51 ft Bsmt level

  • Utility

    7.51 x 3.32 ft Bsmt level

    Combined W/Laundry, Unfinished

Thinking of Selling?

Find Out Your Home’s Value in Today’s Market!

No Email or Signup is required to view your home estimate.

estimate your home value

Contact Manoj Kukreja

Sales Representative,
Century 21 People’s Choice Realty Inc.,
Brokerage
(647) 576 - 2100

Manoj profile avatar

Property History

Property history for 228 Fourth Avenue, Ottawa

This property has been sold 1 time before. Create your free account to explore sold prices, detailed property history, and more insider data.

Sign In / Register

Mortgage Calculator

This data is for informational purposes only.

Mortgage Payment per month

Principal Amount

Interest

Total Payable

Amortization

Amortization

Closing Cost Calculator

This data is for informational purposes only.

Closing Cost Total for this property

Total Cash flow for purchasing this property

Down Payment(%)*
Additional information

Provincial Land Transfer Tax

Ontario Land Transfer Tax Rebate

Toronto Land Transfer Tax

Toronto Land Transfer Tax Rebate

PST on CMHC Insurance Premium

Lawyer Fees

$2,825

Government Registration Fee's

$164

Title Insurance

Closing Cost Total

Total Cash flow for purchasing this property

Provincial Land Transfer Tax

Ontario Land Transfer Tax Rebate

Toronto Land Transfer Tax

Toronto Land Transfer Tax Rebate

PST on CMHC Insurance Premium

Lawyer Fees

$2,825

Government Registarion Fee's

$164

Title Insurance

Down Payment(%)*

* A down payment of less than 20% is permitted only for first-time home buyers purchasing their principal residence. The minimum down payment required is 5% for the portion of the purchase price up to $500,000, and 10% for the portion between $500,000 and $1,500,000. For properties priced over $1,500,000, a minimum down payment of 20% is required.

Thinking of Selling?

Find Out Your Home’s Value in Today’s Market!

No Email or Signup is required to view your home estimate.

estimate your home value

Contact Manoj Kukreja

Sales Representative, Century 21 People’s Choice Realty Inc., Brokerage
(647) 576 - 2100

Manoj profile avatar

Recent Sold Listings in Glebe, Ottawa

Popular Cities